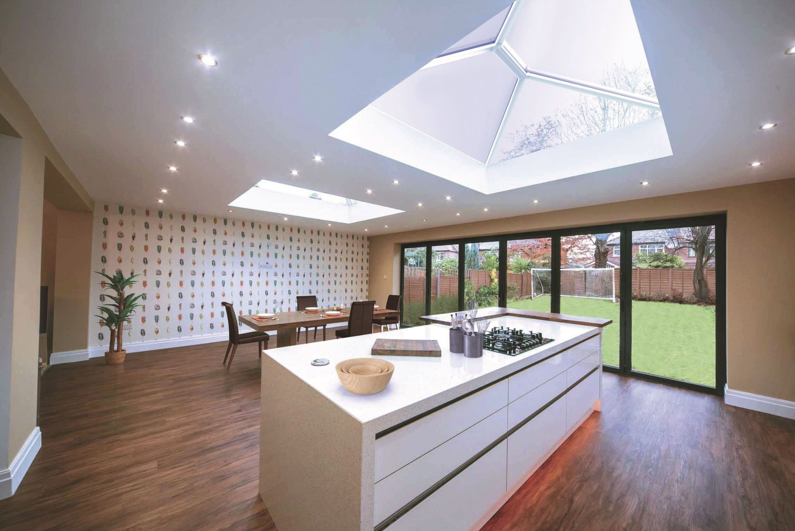
A roof lantern can give a home extension a stronger connection to daylight while adding a distinctive feature to the ceiling. For homeowners considering a Wendland roof lantern, the design can be adapted to suit different extension layouts, roof sizes, and interior styles.
Roof lanterns work particularly well above rooms that have limited wall space for windows. Kitchens, dining areas, family rooms, and open-plan extensions can all benefit from overhead glazing. A Wendland roof lantern can be considered as part of the overall extension design, helping the roof feature complement the room’s layout and glazing requirements.
The most successful designs usually consider the roof lantern as part of the whole extension rather than treating it as a separate feature added at the final stage.
Centre the Lantern Over the Main Living Area
A centrally positioned lantern can distribute daylight across the main area of an extension.
For an open-plan kitchen and dining room, placing the lantern above the dining table can create a natural focal point. In a larger family room, positioning it closer to the centre can spread light across seating and circulation areas.
The exact location should reflect the furniture plan. A lantern positioned directly above tall kitchen units may provide less useful daylight than one placed over an open section of the room.
Planning the furniture layout before finalising the roof opening can therefore make a significant difference.
Use a Lantern Above a Kitchen Island
Kitchen islands often sit in the centre of an extension and provide an obvious location for overhead glazing.
A roof lantern above the island can introduce daylight to a workspace that might otherwise depend on artificial lighting. It can also draw attention to the central section of the kitchen without requiring additional wall decoration.
The relationship between the lantern and extraction equipment should be considered early. Cooker hoods, pendant lights, ventilation ducts, and structural elements may all affect the final position.
Lighting should also be layered. Natural daylight is useful during daytime hours, while task lighting remains necessary for evening food preparation.
Combine Roof Lanterns With Vertical Glazing
A roof lantern does not need to replace conventional windows or glazed doors.
Combining overhead glazing with large vertical windows can create a bright extension with light entering from several directions. This arrangement can also provide stronger visual links with a garden or outdoor area.
The different glazing elements should be considered together. Their sizes, frame finishes, and positions can influence the architectural appearance of the extension.
Too many unrelated glazing shapes can make a roof feel visually crowded, while a coordinated layout can create a cleaner appearance.
Choose the Right Size for the Room
A lantern should be proportionate to the extension.
A large roof lantern may work well in a spacious open-plan room, but the same size can dominate a compact kitchen. A smaller lantern can still provide useful daylight when it is positioned carefully.
The roof structure also places practical limits on the size and location of the opening. Supporting beams, roof span, insulation, drainage, and other structural details need to be incorporated into the design.
The goal is not simply to install the largest available lantern. The useful amount of daylight depends on the glazing area, orientation, surrounding buildings, roof design, and interior finishes.
Consider the Interior Ceiling Design
The ceiling surrounding the lantern affects how the feature looks from inside.
A simple plastered ceiling can create a clean transition around the glazed structure. Timber details or decorative trims may be suitable for a more traditional extension.
Ceiling colour also affects daylight distribution. Lighter finishes reflect more incoming light and can help the room appear brighter.
Pendant lights can be positioned around rather than directly beneath the lantern if necessary. This prevents fittings from obstructing the central view and keeps the roof feature visually clear.
Think About Solar Exposure
Roof glazing receives direct sunlight from above, so solar control deserves attention.
A south-facing or highly exposed extension may experience stronger solar gain during sunny periods. Glazing specifications, ventilation, internal blinds, and shading options can help manage this.
A roof lantern can provide welcome warmth during colder periods, but excessive solar gain can make an extension uncomfortable during summer.
The ideal approach depends on the building’s orientation, local climate, room use, and surrounding shade.
Add Ventilation Where Practical
A roof lantern can provide more than daylight if an opening configuration is selected.
Ventilating roof lanterns allow warm air to escape through the highest part of the room. This can support natural ventilation, especially when lower-level windows or doors are also opened.
The effectiveness depends on airflow paths and external conditions. Ventilation should therefore be planned across the whole room.
An opening lantern can be particularly useful in kitchens and dining extensions where cooking and occupancy can increase indoor heat.
Match the Lantern to the Property
Modern extensions do not always need an ultra-minimal appearance.
A lantern with clean lines can complement contemporary architecture, while a more traditional profile can sit comfortably alongside older homes.
Frame colour is another consideration. It can be matched with window frames, doors, roof trim, or other exterior features.
The roof lantern should relate to the architecture rather than competing with it. The extension’s brickwork, render, roofing material, doors, windows, and internal finishes can all influence the appropriate design.
Plan Around Existing Structures
An extension may contain structural elements that affect the lantern position.
Existing walls, beams, drainage routes, roof levels, and the connection between the old and new parts of the property all need consideration.
A roof lantern should not be positioned solely according to the interior furniture plan without checking the structural requirements. The supporting roof construction must safely accommodate the opening.
Early coordination between the homeowner, designer, builder, and roof supplier can prevent expensive changes later.
Use Daylight to Define Different Zones
Open-plan extensions often contain several functions within one room. A kitchen may sit alongside a dining space and lounge area.
A roof lantern can help visually define one of these zones without using walls or partitions. For example, placing the lantern above the dining area creates a subtle distinction between dining and kitchen spaces.
This approach keeps the extension open while giving each section its own visual character.
Maintenance Should Be Part of the Design
Roof glazing is exposed to weather, so maintenance access should be considered before installation.
The lantern should be accessible for cleaning and inspection where practical. Gutters, seals, flashing, and surrounding roof surfaces also need periodic attention.
The surrounding landscaping can affect maintenance too. Trees close to the extension may increase the amount of leaves and debris reaching the roof.
A practical maintenance plan helps preserve both the appearance and performance of the roof lantern.
See also: Why Careful Planning Makes Every Business Move More Successful
Designing a Useful Feature Rather Than a Decoration
A Wendland roof lantern can become a defining feature of a home extension while also serving a practical daylighting function.
The best design depends on the room’s proportions, furniture arrangement, glazing combination, roof structure, solar exposure, ventilation requirements, and architectural style.
By planning these details together, homeowners can create an extension where the roof lantern feels naturally connected to the building rather than added as an afterthought.